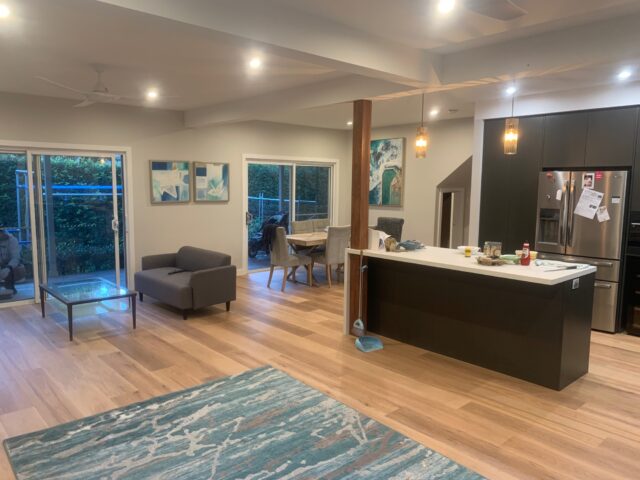
The Lower North Shore includes a varied mix of harbour-side homes, older cottages, semis, apartments and established family properties. Renovation opportunities can be substantial, but the work often needs to make careful use of space, access, natural light, outlook and privacy.
XSmart Building Group delivers renovations, extensions, decks, pergolas, bathrooms, kitchens and outdoor living projects for suitable Lower North Shore properties. The focus is on practical construction and well-resolved details that improve the way the home is used without overwhelming its character or site.
Many properties in this part of Sydney sit on sloping land, have limited side access or are close to neighbouring homes. That can affect deliveries, material handling, noise management, scaffolding and the order in which work is completed. Early planning around those constraints helps establish a more realistic build strategy.
Older homes may also have character details, previous additions or layouts that do not connect well with the rear garden. A renovation can open up living areas, improve storage and services, update wet areas or create a better indoor-outdoor relationship while retaining the elements that give the property its identity.
On compact or steep sites, every part of the plan needs a clear purpose. A small extension, reworked floor plan or better opening to a courtyard can sometimes provide more value than simply adding floor area. Covered outdoor zones, built-in storage, improved circulation and considered screening can make the home feel larger and more comfortable.
Durability matters as much as appearance. External materials, waterproofing, drainage, fixings and maintenance needs should suit the property’s exposure and access. Inside, ventilation, natural light and the coordination of structure and services are essential to a finish that performs well after the project is complete.
Limited access can often be managed, but it affects planning, deliveries, labour and sequencing. The constraints need to be inspected and allowed for when the scope and quote are prepared.
Window placement, screens, fencing, landscaping and the orientation of decks or entertaining areas can all help. The best solution balances privacy with light, ventilation and outlook.
Yes. A compact deck, pergola, courtyard improvement or better threshold between inside and outside can make limited space more useful. The design should be scaled to the property and account for drainage, boundaries and neighbouring homes.
Share your suburb, the type of home and what you want to improve. Request a free quote from XSmart Building Group to discuss the next steps.
Mosman homes often come with harbour-side character, established gardens, steep blocks, older architectural details and strong expectations around finish quality. Renovation work in the area needs to be carefully considered, especially where access is limited, the property has heritage or character features, or outdoor spaces need to make better use of light, outlook and privacy.
Home renovations and compact outdoor living improvements for Neutral Bay properties.
Residential renovations and carefully planned outdoor improvements in North Sydney.
Tell us where the property is and what you would like to achieve. We will confirm the next step for discussing your project.

Northern Beaches builders specialising in home renovations, extensions & outdoor living such as decking, pergolas, landscaping and more.