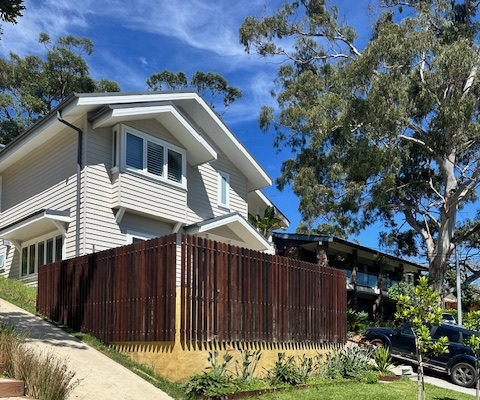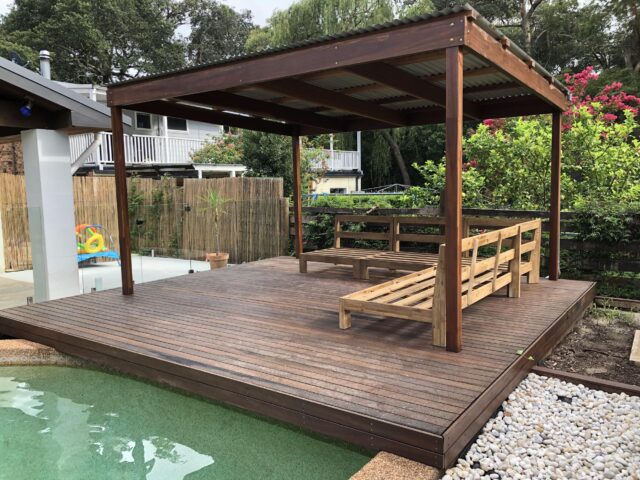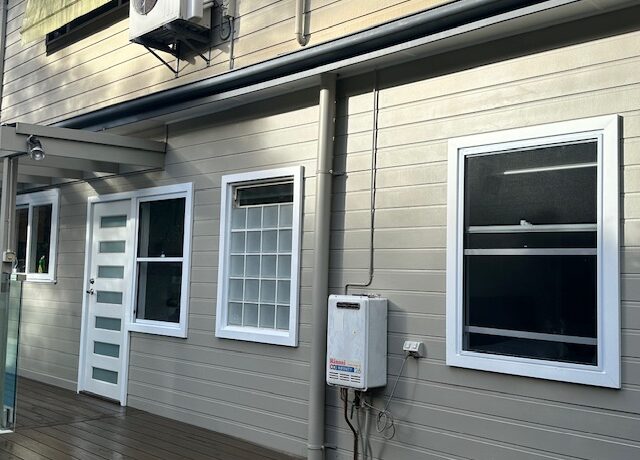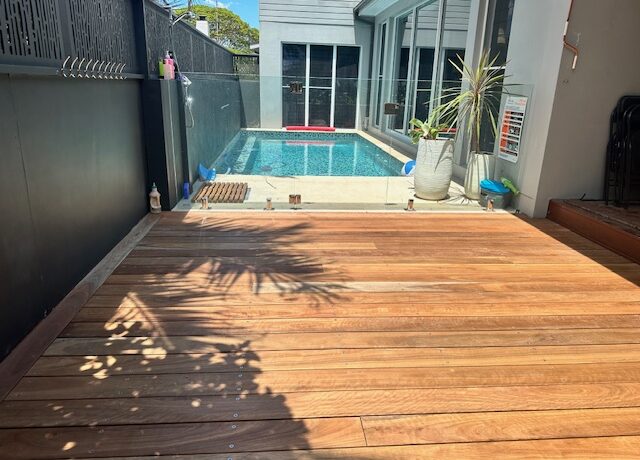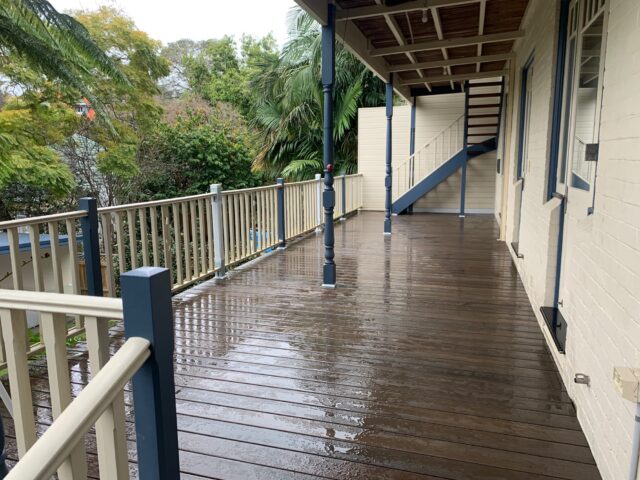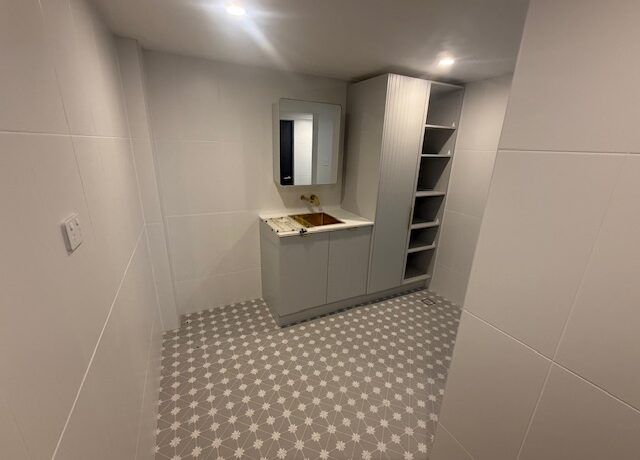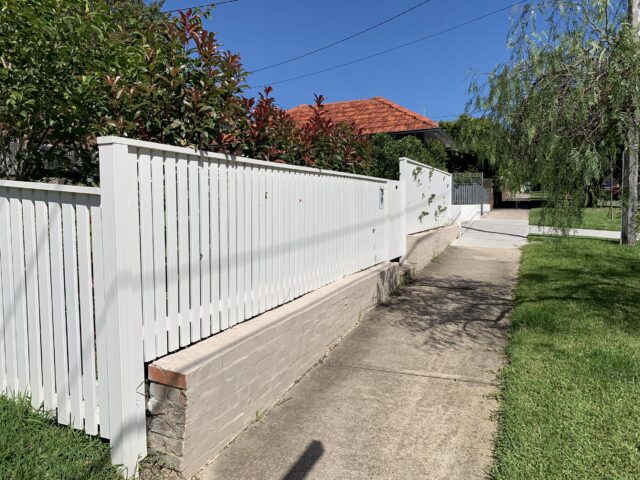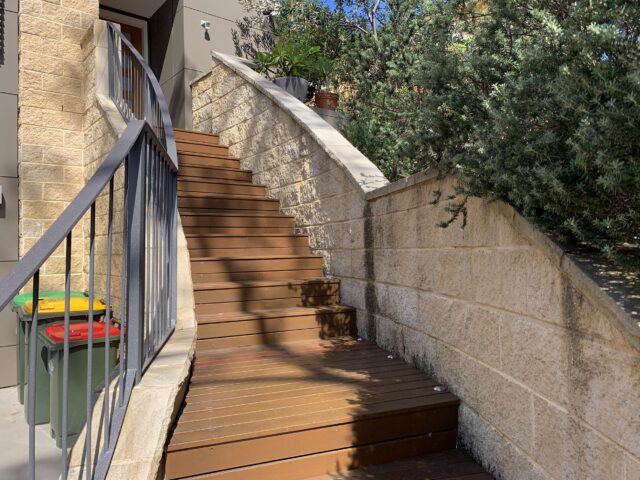
Homes across Sydney’s Northern Beaches are shaped by the coast, the bush, sloping land and a strong connection to outdoor living. From compact beachside properties and older cottages to family homes on larger blocks, every renovation needs to respond to the building that is already there and the conditions around it.
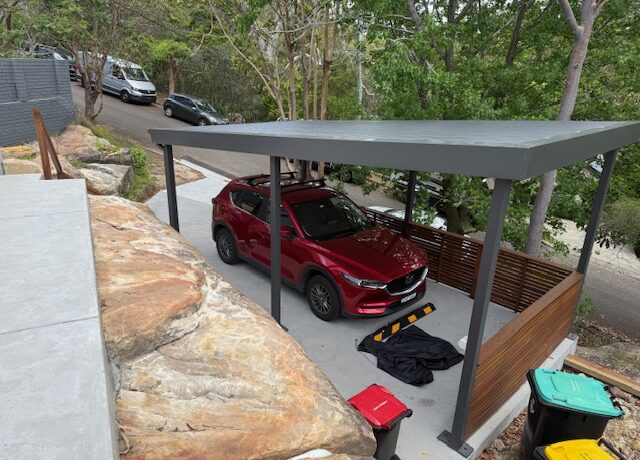
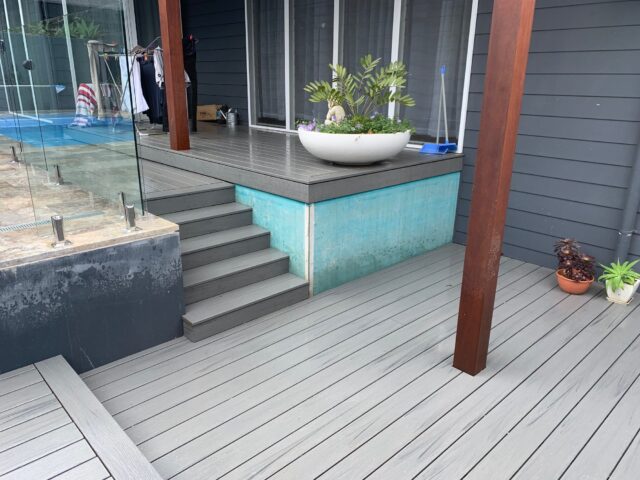
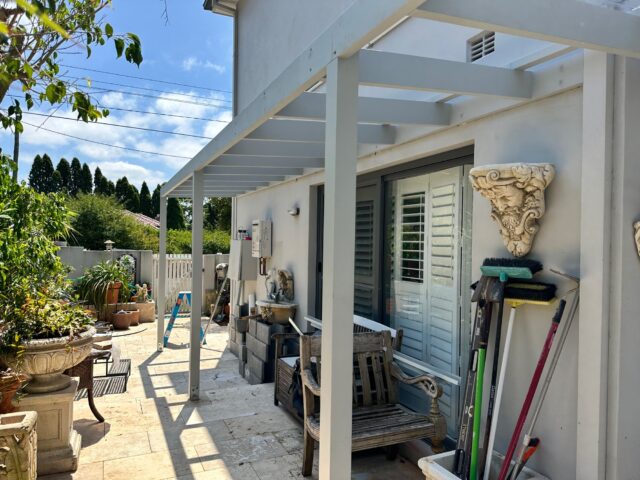
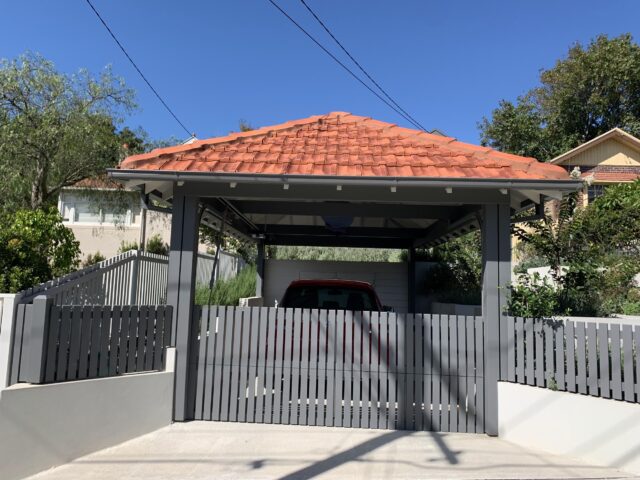
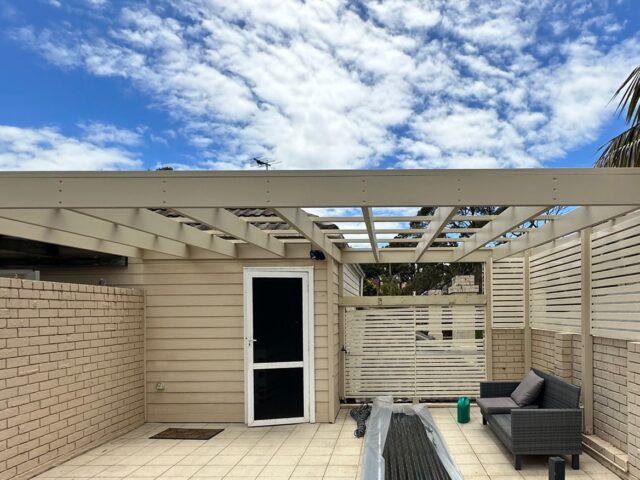
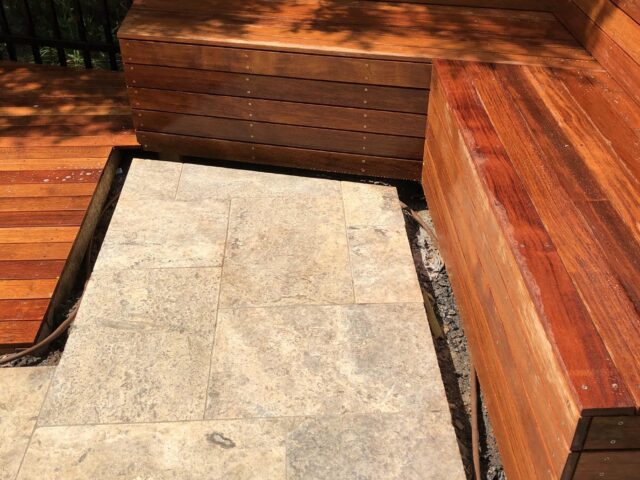
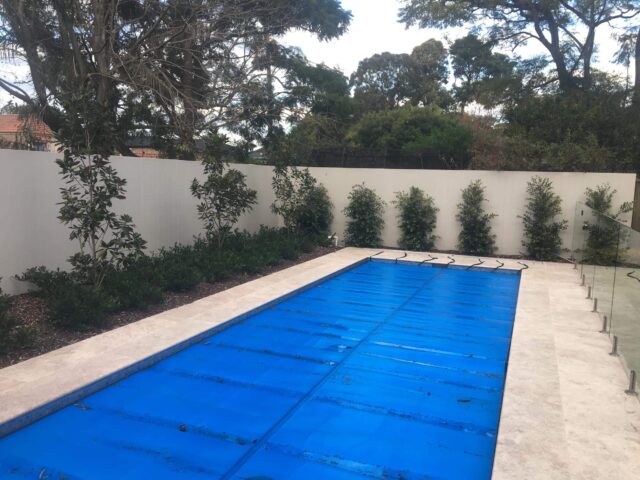
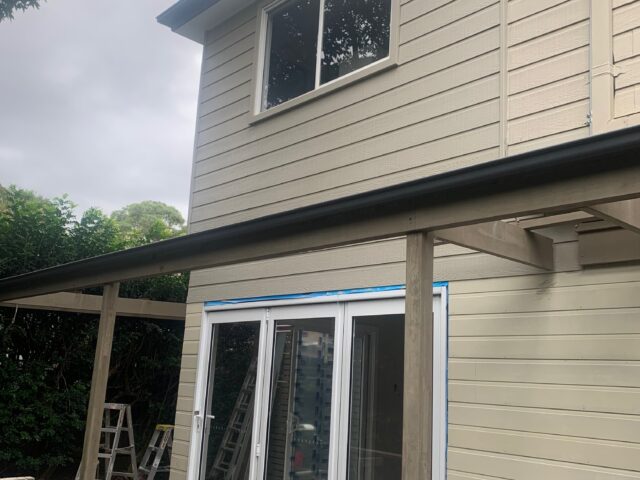
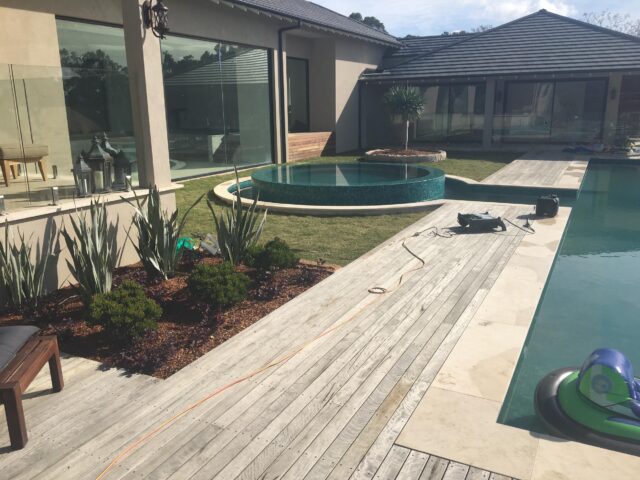
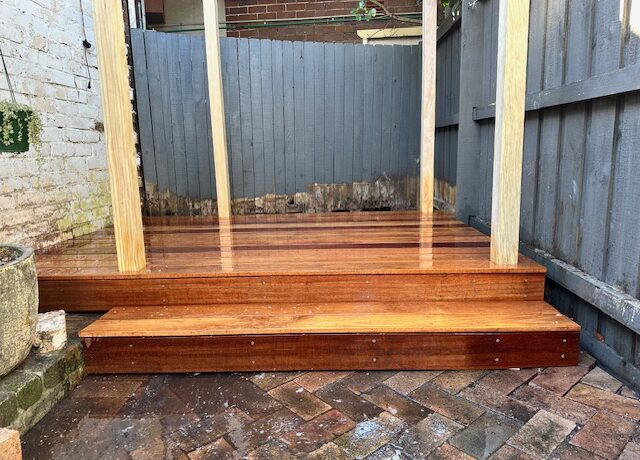
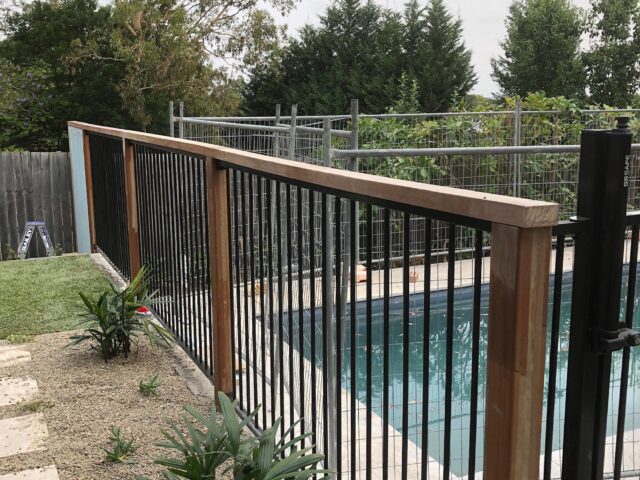
XSmart Building Group delivers renovations, extensions, decks, pergolas, bathrooms, kitchens, carports, structural landscaping and outdoor living projects across the Northern Beaches. Our work focuses on creating practical spaces, durable construction and better connections between the home, garden, pool and entertaining areas.
Browse the suburb pages below to see where XSmart has published local information and project examples. If your suburb is not shown, contact the team to check service availability for your property.
Coastal exposure can influence the materials, fixings and finishes selected for external work. On elevated or bushland-edge sites, access, drainage, retaining, existing trees and the slope of the land can be just as important as the final appearance. In more compact neighbourhoods, thoughtful planning around privacy, parking, deliveries and nearby homes helps the build run more smoothly.
Many local renovations aim to solve familiar problems: an older layout that turns away from the backyard, a deck that no longer suits the household, limited weather protection, a tired bathroom or kitchen, or an outdoor area that is difficult to use throughout the year. A well-planned project can improve everyday function without losing the relaxed character that makes the area appealing.
Good building work begins with a clear understanding of the property. XSmart looks at how people move through the home, where light and weather come from, how trades and materials can access the site, and which parts of the existing structure should be retained or improved. That practical review helps establish a scope that works as a whole.
For outdoor projects, the important details may include levels, footings, drainage, screening, exposure and how the new structure connects to the house. For internal work, the priorities often include structure, services, storage, ventilation, natural light and the relationship between rooms. Bringing those decisions together early supports a cleaner build and a more useful finished space.
Often, yes. The scope can retain valued original elements while improving layout, services, storage, light and outdoor access. The right balance depends on the condition of the home and any planning or heritage considerations that apply.
Exposure, drainage, structure, fixings, finishes and ongoing maintenance all matter. Material choices should suit the property’s location and the way the area will be used, rather than being selected on appearance alone.
Many sloping sites can be made more functional through a coordinated approach to levels, decks, stairs, retaining, drainage and landscaping. A site visit is the best way to understand what is practical.
Whether you are planning a complete renovation or a focused outdoor upgrade, request a free quote from XSmart Building Group. Share the suburb, the parts of the property involved and what you would like the finished space to do.
XSmart Building Group works with Allambie Heights homeowners on renovations, extensions, decks, pergolas, carports and outdoor living spaces that suit the way local families use their homes. Many properties in the area have generous outdoor areas, older layouts or underused side and rear spaces that can be improved with better access, covered entertaining zones, storage, landscaping or a more functional internal flow.
Improve older beach houses, family homes and outdoor spaces with renovations, extensions, decks, pergolas, bathrooms, carports and structural landscaping. Good design and construction in Avalon is not just about adding space; it is about creating areas that stand up to coastal conditions and work for everyday family life, weekends, visitors and entertaining.
Balgowlah is one of the most connected parts of the Manly area, in this suburb, common goals include opening older homes to the rear yard, creating covered entertaining areas, improving storage, refreshing bathrooms and kitchens, or adding flexible space for families who want to stay close to Manly, Seaforth and the wider Northern Beaches.
We help Bayview homeowners create practical, durable and well-finished renovations, extensions, decks, pergolas, carports and outdoor living projects. For some properties, the priority is a better entertaining area with shade and weather protection. For others, it may be an internal renovation, improved access, structural landscaping or a more usable transition from house to garden.
Beacon Hill is shaped by elevated streets, family homes and strong connections to Brookvale, Dee Why, Frenchs Forest and Allambie Heights. Many properties have useful outdoor space, outlooks or split-level layouts, which creates good opportunities for renovations, decks, pergolas and outdoor living upgrades.
Whether you are updating a dated layout, building a deck for weekend entertaining, adding a pergola for shade, or improving an outdoor area beside the pool, our team can help deliver a practical and well-built result. We understand the importance of durable finishes, tidy workmanship and designs that feel at home in a leafy Northern Beaches setting.
Because Brookvale properties can sit close to neighbouring homes, businesses or main roads, careful planning around noise, privacy, parking and site access can make a real difference. Our team focuses on practical design, solid construction and finishes that suit both the home and the local environment.
We take a practical approach to building in elevated Northern Beaches locations, considering structure, weather exposure, materials and how the finished spaces will be used throughout the year. Whether the goal is more family space, a better outdoor entertaining area or a complete refresh of an older home, our team can help.
Fairlight's appeal comes from its harbour-side position, walkability to Manly and mix of older homes, semis, apartments and tightly held residential streets. Renovations in this suburb often need to make smart use of space, improve natural light, protect privacy and upgrade outdoor areas without overwhelming the existing property.
Frenchs Forest is known for leafy streets, family homes and strong access to schools, parks, transport links and the Northern Beaches Hospital precinct. Many homes in the area have solid bones but older layouts, underused outdoor spaces or opportunities to extend for families who want more room without leaving the suburb.
Freshwater has a classic coastal village feel, with beachside living, cafes, older cottages, apartments and family homes all within a compact area. Renovation work here often needs to respond to salt air, limited space, privacy, parking, natural light and the value of creating relaxed outdoor areas that work after a swim, surf or weekend with family.
Manly homes have to work within one of Sydney's most active coastal environments, where lifestyle, access, heritage character, apartment living and tight residential streets can all influence a renovation. From beachside properties to older homes and compact courtyards, local building work needs careful planning and durable finishes that suit salt air, high use and close neighbours.
Mona Vale has a broad mix of beachside homes, family properties, leafy streets and established blocks close to shops, schools, golf, parks and the coast. Renovations in the area often focus on improving outdoor living, refreshing older layouts, adding more family space or creating durable entertaining areas that suit the Northern Beaches lifestyle.
Whether your property is close to the beach, near the lagoon or set back in a quieter residential street, practical improvements can make a big difference to daily use: better covered entertaining, stronger deck structures, updated bathrooms, improved access and more flexible family space.
Because Narraweena properties can offer more space than nearby coastal suburbs, the opportunity is often about using that space well. We focus on durable materials, tidy site management and designs that suit everyday family living.
XSmart Building Group helps Oxford Falls homeowners with renovations, extensions, decks, pergolas, carports, structural landscaping and outdoor living spaces. Local projects may involve improving access, creating covered entertaining zones, building around established trees, upgrading tired external areas or making a larger property easier to use and maintain.
Seaforth homes often sit on elevated or sloping land between Middle Harbour, Manly and the wider Northern Beaches. Many properties have outlooks, split levels, established gardens or challenging access, so renovation work needs to make good use of the block while improving comfort, privacy and outdoor living.
Wheeler Heights is a quiet Northern Beaches suburb with family homes, elevated streets and easy access to Narrabeen, Collaroy Plateau and nearby coastal areas. Renovation projects here often focus on making established homes more functional: opening up living areas, improving outdoor entertaining, adding shade, upgrading bathrooms or making sloping yards easier to use.
Tell us where the property is and what you would like to achieve. We will confirm the next step for discussing your project.

Northern Beaches builders specialising in home renovations, extensions & outdoor living such as decking, pergolas, landscaping and more.