Talk through your ideas
Tell us what you want to improve, where you are located and what you would like to achieve.

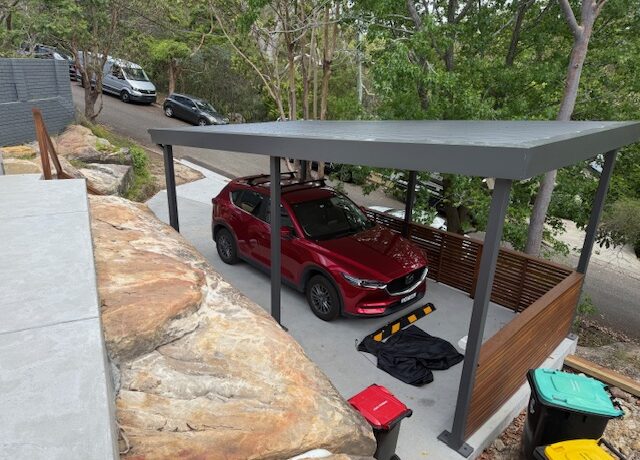
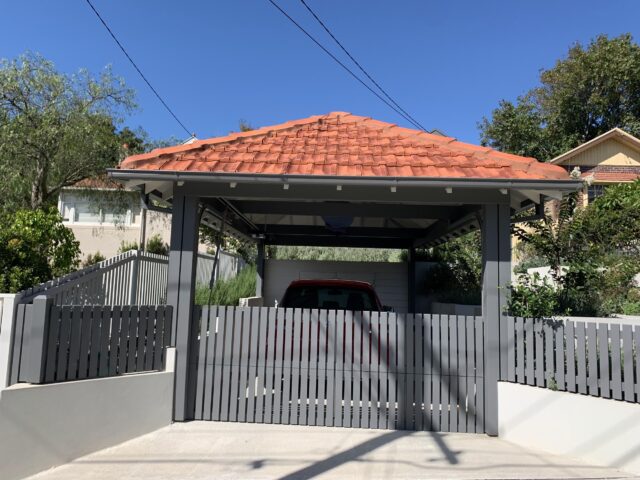
A carport can provide shade, weather protection, shelter and storage for vehicles, boats, tools, surfboards, bikes and more.
Whether you’re looking for a free standing structure or an extension to your existing property XSmart Building Group can provide a custom solution that fits your needs.
Straightforward from the start
Tell us what you want to improve, where you are located and what you would like to achieve.
Dave or Terry assesses the site, access and existing structure, and discusses suitable options.
We define the practical scope and provide a clear quote for your building project.
Our experienced team completes the work with a focus on sound construction, tidy work and finish.
Planning your project
Some carports can be built as exempt development, provided they meet all relevant standards and property requirements. Others may qualify for a Complying Development Certificate or require a Development Application. Size, height, location and site restrictions can affect the approval pathway, so check what applies to your property before finalising the design.
The proposed position needs to be checked against the planning controls for your property. The exempt development pathway includes requirements for road-facing building lines and boundary setbacks. A position in front of the house may need a different approval pathway. Confirm the permitted location early, particularly where available driveway space is limited.
A useful starting point is to measure the vehicles you actually use, including roof racks, roof boxes and boats on trailers. Allow space to open doors, unload and move around the vehicle. Check usable clearance between posts and beneath beams, rather than relying only on overall roof dimensions. Include the driveway approach and any slope in the clearance assessment.
The best arrangement depends on your available space, vehicle access and the existing building. An attached carport requires an assessment of whether the house structure and proposed connections can carry the additional loads. A freestanding carport uses its own supporting structure and footings. Both options need suitable positioning and drainage.
Possibly, but existing concrete should not automatically be treated as a suitable foundation. Its capacity, dimensions and suitability for the proposed anchors need assessment; separate footings may be necessary. If the project also involves widening or changing the vehicle crossing over Council land, that work needs separate approval.
Include roof drainage in the initial design, with suitable roof falls, gutters, downpipes and a drainage connection. For an attached carport, assess runoff from the house separately rather than assuming it can discharge onto the new roof. Ask your designer to check how roof drainage and water flowing across the driveway will work together.
Material selection should reflect the property’s exposure to salt spray and weather. Roofing, gutters and fixings need to be compatible, and more exposed locations may need materials with greater corrosion protection. Incompatible metals can also cause corrosion. Ask for a specification suited to your site rather than choosing solely by appearance or distance from the beach.
Do not assume that the original carport approval allows later enclosure. Carports built under the exempt development rules must retain specified open sides and perimeter openings. Adding walls or doors could change whether those requirements are met. If a future garage is part of your plans, have that possibility assessed during the initial design.

Northern Beaches builders specialising in home renovations, extensions & outdoor living such as decking, pergolas, landscaping and more.