

Talk through your ideas
Tell us what you want to improve, where you are located and what you would like to achieve.

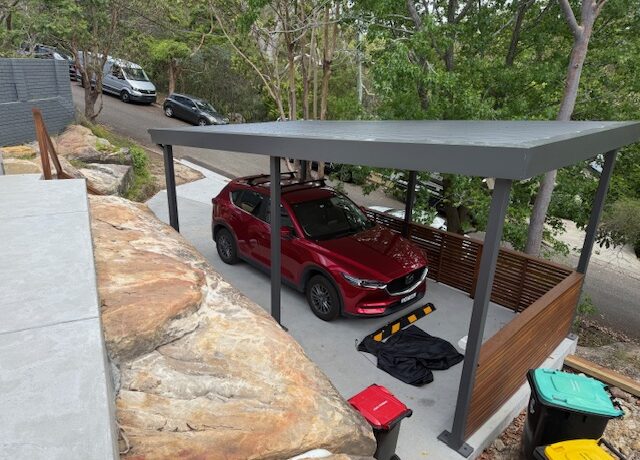
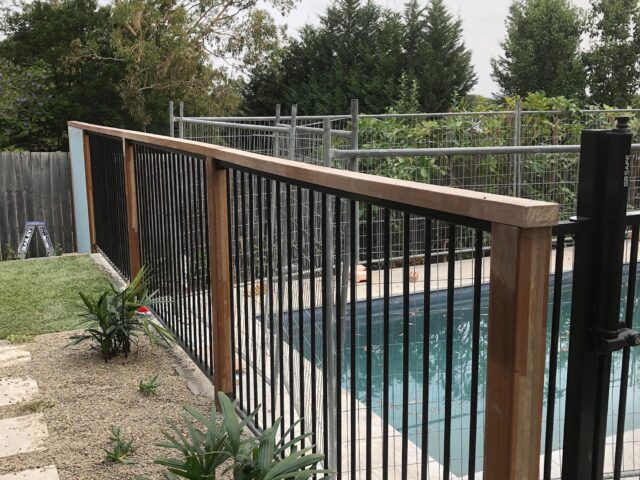
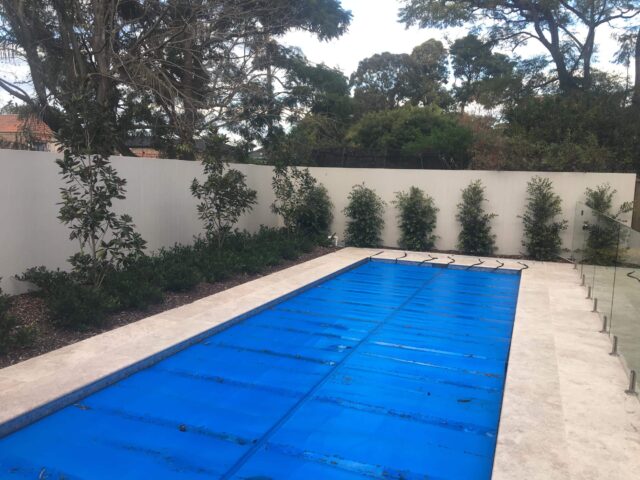
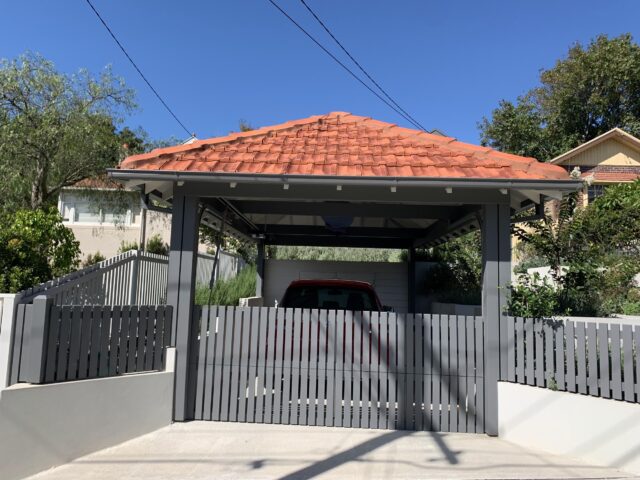
Structural landscapes integrate well-designed hardscapes (such as patios, walkways, retaining walls, driveways) and softscapes (such as plants, trees, shrubs, flowers ans grass) to create visually appealing, functional outdoor spaces. By incorporating elements such as retaining walls, pathways, decks, and pergolas, structural landscapes establish a strong foundation that shapes and unifies the area. They provide cohesion, accessibility, and purpose, while enhancing the overall aesthetic and value of your property.
Straightforward from the start
Tell us what you want to improve, where you are located and what you would like to achieve.
Dave or Terry assesses the site, access and existing structure, and discusses suitable options.
We define the practical scope and provide a clear quote for your building project.
Our experienced team completes the work with a focus on sound construction, tidy work and finish.
Planning your project
Some minor earthworks and retaining walls may qualify as exempt development, provided the proposal and property meet all relevant requirements. The wall’s dimensions, position, surrounding land and drainage effects need to be considered together. Other elements, such as decks and driveways, have their own requirements. Check the approval pathway before excavation starts.
Terraces, retaining walls and carefully positioned paths or steps can help create usable spaces on a sloping site. The appropriate layout depends on the terrain, drainage and ground conditions. Before changing levels on steep or potentially unstable land, obtain advice about slope stability and any geotechnical assessment needed.
That depends on the proposed wall and site conditions. Height is only one consideration: soil, groundwater, sloping ground and nearby loads also matter. Driveways, buildings, pools and higher retaining walls can affect the design. Have these conditions assessed before choosing a standard wall detail or assuming that a relatively low wall needs no engineering input.
Drainage should be planned alongside the finished levels and structures. Paving changes how rainfall moves across a site, while water collecting behind a retaining wall adds pressure to it. The design may need suitable surface falls, drainage behind walls and an appropriate discharge point. Permeable surfaces can help in suitable conditions, but soil and slope affect their performance.
Choose the wall system around the retained height, ground conditions, nearby loads, appearance and maintenance needs. Timber requires suitable durability or preservative treatment for its exposure and ground contact. Concrete systems also have product-specific design and installation limits. As a practical comparison, consider the complete wall, footings and drainage rather than the visible material alone.
Plan clear routes with surfaces suited to outdoor use and wet conditions. Make changes in level easy to see, and include lighting around steps and bends. Where practical, consider routes that reduce the need for steps. Step dimensions, handrails and barriers should be checked against the requirements applying to the project.
Retaining existing trees should be considered early in the layout. New walls, paving, excavation and changes to soil levels can affect their roots. Check tree-protection requirements before finalising the design or arranging pruning or removal. Arborist advice may help identify suitable construction methods and areas that need protection during the work.
Underground pipes and cables need to be identified before excavation for walls, footings or drainage. Before You Dig Australia can provide information from participating asset owners, but those plans are indicative and may not identify every service on private property. Follow the asset owners’ instructions and arrange further locating where needed before digging.

Northern Beaches builders specialising in home renovations, extensions & outdoor living such as decking, pergolas, landscaping and more.