Talk through your ideas
Tell us what you want to improve, where you are located and what you would like to achieve.

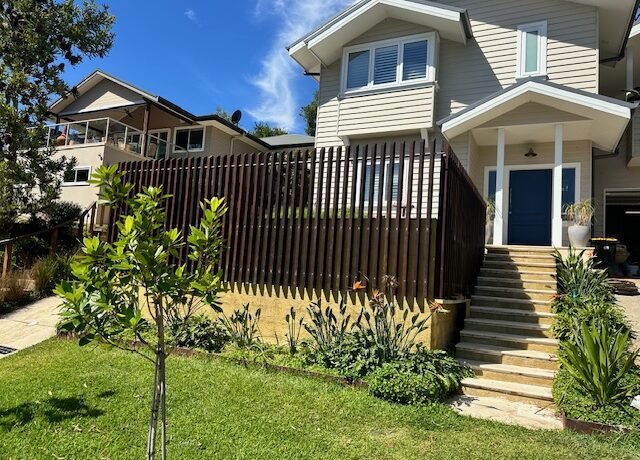
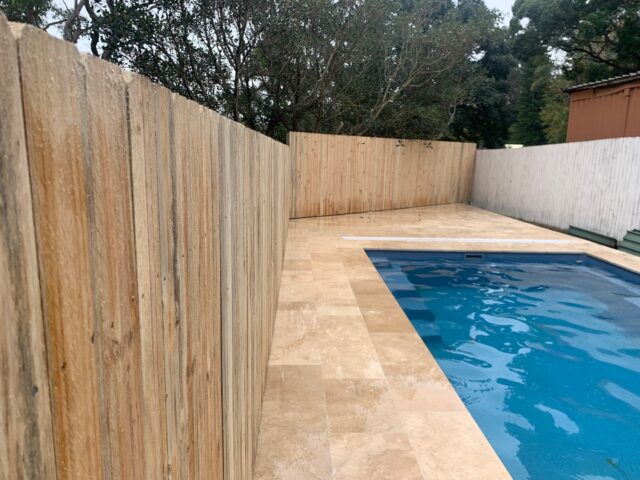
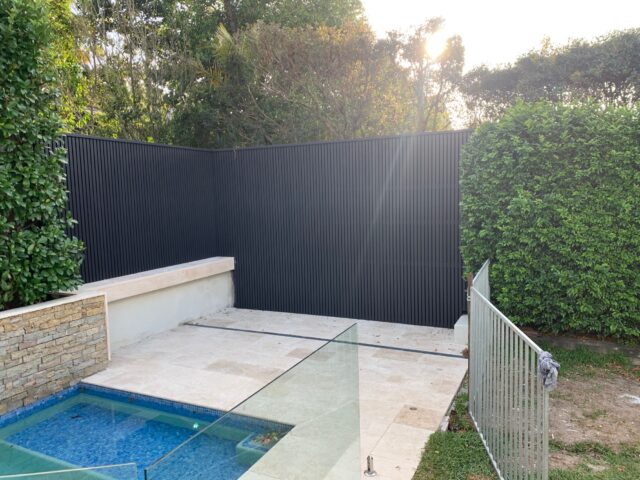
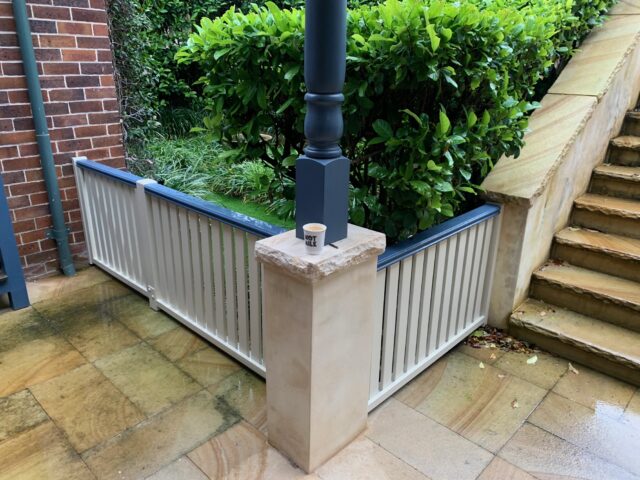
Add visual appeal to your property’s or pool’s perimeter. Our experienced team carefully designs and constructs fences using a variety of materials and styles, ensuring a durable and aesthetically pleasing boundary.
Trust our expertise in fencing to create a functional and attractive barrier that complements your home’s architecture and landscape, while enhancing your outdoor living experience.
Straightforward from the start
Tell us what you want to improve, where you are located and what you would like to achieve.
Dave or Terry assesses the site, access and existing structure, and discusses suitable options.
We define the practical scope and provide a clear quote for your building project.
Our experienced team completes the work with a focus on sound construction, tidy work and finish.
Planning your project
Some fences qualify as exempt development when the design and property meet all relevant requirements. Height, materials, zoning, road frontage and property restrictions can affect eligibility. Front fences and corner properties can have different requirements from side and rear boundaries. Check the proposed fence before ordering materials or starting work.
Neighbouring owners generally share the cost of a sufficient dividing fence. However, a higher-standard upgrade, responsibility for damage or a fence forming part of a pool barrier can change how costs are shared. Agree on the proposed work, materials and contributions in writing before arranging construction.
Confirm the boundary if its position is uncertain, rather than assuming the existing fence marks it correctly. A dividing fence usually follows the common boundary, although the land or existing structures may affect its practical position. If the boundary is unclear or disputed, a registered surveyor can help establish it before construction.
Choose materials around the property’s actual exposure to salt spray, wind and weather. Timber needs appropriate durability or treatment, particularly where posts contact the ground. Metal fencing also needs a product and finish suitable for the location. Check the manufacturer’s exposure limits and maintenance requirements, including cleaning salt deposits and keeping soil clear of vulnerable components.
Fences can step down in level sections or follow the slope, depending on the selected system and terrain. Post lengths, footings and panel arrangements need to suit the site. As a practical design check, consider gaps beneath the fence, particularly where keeping pets contained is a priority, and plan how gates will operate on uneven ground.
Possibly, but the retaining wall, fence and connections need to be assessed together. A fence introduces wind loads that can affect the supporting wall’s design. Have the existing wall and proposed mounting arrangement checked before assuming they can carry the additional loads. The combined structure may need specific engineering details.
It may be possible, but it must meet the pool-barrier requirements applying to your property. Fence height, openings, climbable features and nearby landscaping need assessment. Pool gates must also operate correctly, including self-closing and self-latching. Have the complete arrangement checked before relying on a boundary fence as part of the pool enclosure.
Plan around vehicle access, pedestrians, driveway slope and the space needed for the gate to operate. As a practical check, consider visibility when entering or leaving the driveway before choosing solid panels or gate positions. Front and corner fencing has specific planning requirements, and gates under the NSW exempt development provisions must not open outwards.

Northern Beaches builders specialising in home renovations, extensions & outdoor living such as decking, pergolas, landscaping and more.