Talk through your ideas
Tell us what you want to improve, where you are located and what you would like to achieve.

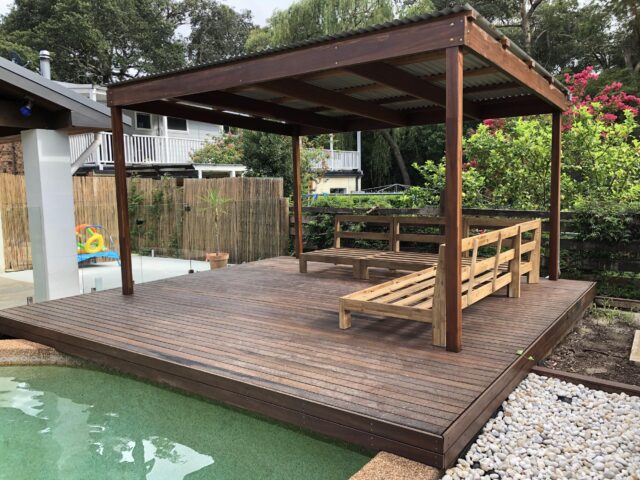
A custom pool cabana is the perfect addition to your backyard living area allowing you to relax and enjoy your outdoor living space, whether it’s a simple construction to provide more shade or a more serious building with storage and facilities XSmart Building Group have you covered!
Every design is unique and tailored to the client so whatever you have in mind we’ll work with you to make it happen, you can extend your hours of outdoor enjoyment, expand your poolscape or patio entertaining area and add lasting beauty and value to your home.
Straightforward from the start
Tell us what you want to improve, where you are located and what you would like to achieve.
Dave or Terry assesses the site, access and existing structure, and discusses suitable options.
We define the practical scope and provide a clear quote for your building project.
Our experienced team completes the work with a focus on sound construction, tidy work and finish.
Planning your project
Some small cabanas can qualify as exempt development, but they must satisfy every applicable requirement. Size, height, location, intended use and property constraints all matter. A larger or more extensively fitted-out building may need a different approval pathway. Confirm the requirements for the complete design before construction starts.
The position needs to preserve the pool barrier’s safety requirements as well as meet planning setbacks. Walls, roof supports, seating and adjoining deck levels must not create climbing opportunities or compromise gates. Have the proposed layout assessed before fixing the cabana’s location; an existing compliant fence may need changes after surrounding building work.
Include these requirements in the initial brief, because plumbing and wastewater connections can affect the design and approval pathway. Do not assume bathroom facilities are permitted under the same rules as a simple shelter. If approved, have a licensed plumber plan and install the services, including appropriate wastewater disposal.
A cabana approved as a non-habitable structure cannot automatically be used for sleeping or additional living accommodation. If you want a guest room, studio or self-contained space, make that clear during planning. Its intended use may require a different building classification, design and approval pathway.
Consider when you will use the space and how sunlight moves across the pool area. Overhead shelter can manage high summer sun, while low-angle morning or afternoon sun may require additional screening. Check seasonal shade patterns and the effect on adjoining rooms before choosing the roof coverage and orientation.
Materials and fixings should suit the actual exposure, including moisture and salt. Consider concealed connections as well as visible finishes. For timber decking around the cabana, durability, corrosion-resistant hardware, drainage and ventilation all matter. Ask about the maintenance required by the selected materials, rather than assuming every outdoor product performs equally well.
Plan electrical requirements before construction so wiring and equipment locations can be incorporated properly. The installation needs to suit outdoor conditions and proximity to the pool. Use a licensed electrician to assess and complete the work. Never use portable appliances or extension leads where they could be splashed or fall into the water.
Include roofwater and surrounding surface drainage in the design, particularly where new roofing, paving or changed ground levels are involved. Establish where the water will go and whether existing drainage can accommodate the proposal. Check any required stormwater connection approvals before work starts.

Northern Beaches builders specialising in home renovations, extensions & outdoor living such as decking, pergolas, landscaping and more.