


Talk through your ideas
Tell us what you want to improve, where you are located and what you would like to achieve.

Outdoor living is an integral part of life for many Sydney home owners. A practical, well executed outdoor living space can transform your property and the way you live in your home whether it’s for entertaining with friends & family or just relaxing and enjoying for yourself.
Our cumulative years of experience allow us to understand all the little touches that can make a huge functional and visual impact to your outdoor living space without breaking your budget.
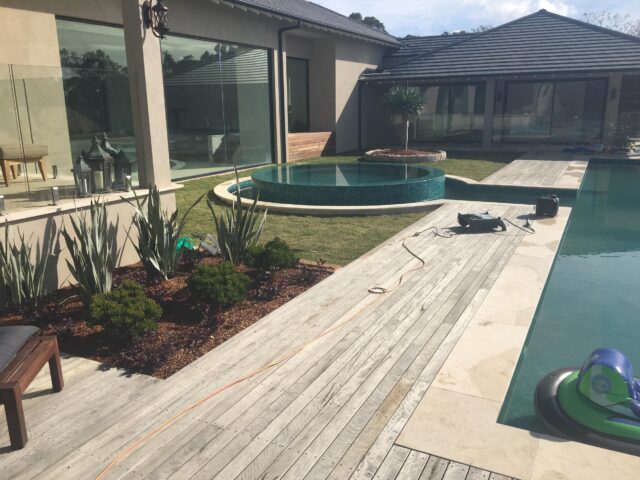
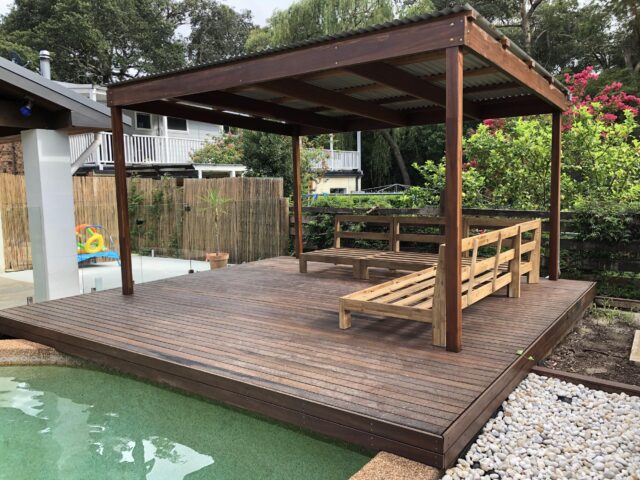
XSmart Building Group are experts in creating versatile, functional outdoor living spaces including decking, pergolas & pool cabana’s, structural landscapes and outdoor alfresco.
Regardless of the size and complexity of your project, when you choose XSmart Building Group you are choosing decades of expertise and a deeply unique, detailed, quality product.
Straightforward from the start
Tell us what you want to improve, where you are located and what you would like to achieve.
Dave or Terry assesses the site, access and existing structure, and discusses suitable options.
We define the practical scope and provide a clear quote for your building project.
Our experienced team completes the work with a focus on sound construction, tidy work and finish.
Planning your project
Some decks, pergolas and other outdoor structures can qualify as exempt development, provided they meet every applicable requirement. Others need a Complying Development Certificate or development application. The structure’s size, height, location and property constraints all matter. Confirm the approval pathway for the complete design before construction starts.
Design the shading around the direction your outdoor area faces and the adjoining windows. Correctly designed overhead shading can block high summer sun while admitting lower winter sun on northern elevations. East- and west-facing spaces often benefit from adjustable screens to manage low-angle sunlight. Consider the effect on indoor rooms as well as outdoor comfort.
Choose the appliances and main features early, then plan the layout around their installation requirements. Consider access to electricity, water and gas, along with ventilation and clearances from combustible materials. Include the cost and timing of specialist trade connections in the project budget. Requirements vary between appliances, so follow the selected manufacturers’ instructions.
Have the proposed enclosure assessed before adding walls, blinds or screens. These changes can reduce ventilation and make a previously suitable space unsafe for an outdoor gas appliance. A licensed gasfitter should check the layout against the relevant requirements and manufacturer’s instructions before work proceeds.
Drainage should be considered during design, especially when adding a roof or changing ground levels. Roof water needs an appropriate stormwater connection, and new work should preserve existing drainage paths. Decks also need suitable drainage and ventilation underneath to help prevent persistent dampness and deterioration.
Suitability depends on the slope, ground conditions, drainage and proposed structure. A design may involve raised decking, terraced areas or retaining structures, but excavation and structural support need careful assessment. Some sites require geotechnical or structural engineering advice before the layout and construction method can be confirmed.
Consider the whole structure, including concealed framing, brackets, screws and connections. Salt exposure and moisture affect durability, so materials and hardware need to suit the actual location. For timber decks, suitable timber, corrosion-resistant fixings, drainage and ventilation all contribute to performance. Also consider the maintenance required by your chosen finishes.
Yes. New decks, steps, seating and landscaping can change the relationship between the surrounding ground and the pool barrier, or create climbing opportunities. Assess the proposed layout alongside the existing fence and gates. A barrier that complied before the work may need changes to remain compliant afterwards.

Northern Beaches builders specialising in home renovations, extensions & outdoor living such as decking, pergolas, landscaping and more.